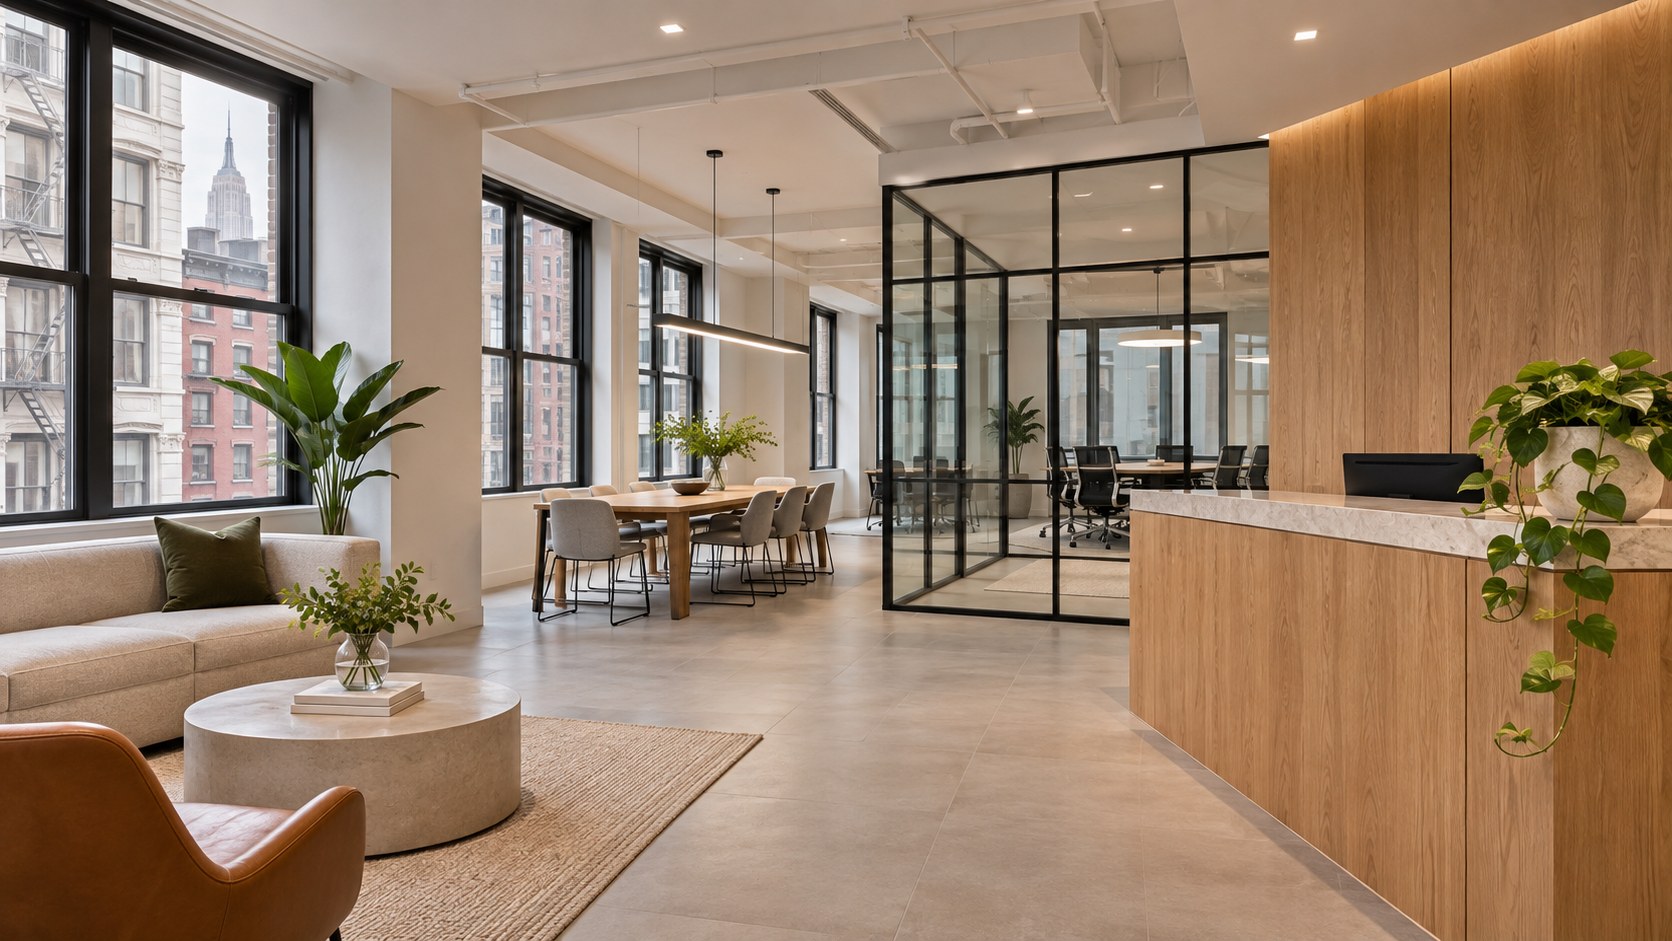
Office interiors
Nonstructural partitions, doors, finishes, flooring and painting for professional workplaces. Scope planning considers the intended layout, building access and the people using the space.
Discuss this kind of space
Our services
Commercial interior renovation for offices, retail premises and restaurants across New York City.
Nonstructural partitions, doors, finishes, flooring and painting for professional workplaces. Scope planning considers the intended layout, building access and the people using the space.
Discuss this kind of space
Interior improvements for existing retail premises, with attention to circulation, display-area finishes and a practical sequence of work.
Discuss this kind of space
Dining-area finishes, nonstructural partitions, flooring, tile and painting. Kitchen and regulated trade requirements are coordinated with the appropriate project professionals.
Discuss this kind of spaceTrades and materials
Non-load-bearing framing, interior partitions, drywall installation and finishing. Batt or rigid-board insulation can be included where specified.
Laminate, vinyl plank or tile, commercial carpet tile, and standard ceramic or porcelain tile within an agreed scope.
Doors, hardware, baseboards, trim, molding and interior millwork details appropriate to the project.
Interior painting and surface finishing, including water-based latex applications, preparation and work-area protection.
The operating plan includes engaging appropriately licensed electrical, plumbing and HVAC contractors, with glazing and millwork businesses where needed.
Project scope, trade qualifications, insurance and responsibilities are established before the relevant work begins.
Before the first conversation
Our focus is commercial interiors for offices, retail premises and restaurants in New York City.
The project address, type of premises, approximate area, intended improvements and target dates are a helpful start. Include photographs or drawings when available.
A proposal depends on the actual scope and existing conditions. The first inquiry starts the review needed to identify the work and prepare an appropriate estimate.
Projects involving electrical, plumbing, HVAC or other specialty work require appropriate trade businesses and project professionals. Their involvement is identified during scope review.
A start date is confirmed after the scope, contract, required approvals, insurance and site-access arrangements are in place.
Your next commercial space
Tell us what you want to change and when you hope to begin.